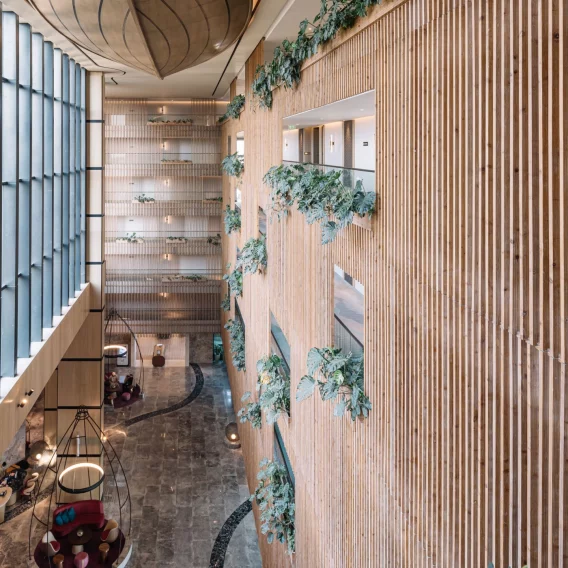
Taj Cidade de Goa Horizon: Repositioning and Delivering a Major Hotel Extension
Opened in 1982, the original Cidade de Goa is a 200-key waterfront resort designed by internationally acclaimed Indian architect Charles Correa. Set amidst 30 acres of lush greenery hugging the pristine Vainguinim Beach, the original hotel’s distinctive architecture descends towards the Zuari River estuary and reflects the character of a traditional Goan settlement.
The client planned a major greenfield development on the land behind the existing hotel. The 299-key extension included a large central atrium, a convention centre, extensive poolside event space and the largest pillarless ballroom in Goa. Together, the original resort and the extension would create a destination with approximately 500 keys.
Ascentis was appointed in July 2016, after construction had started and the architectural and structural design stages were substantially complete. The project faced design, procurement and cost challenges that required an immediate review of the delivery strategy. Ascentis took control of the outstanding design packages, restructured the procurement approach and established a revised project budget.
Taj joined the development in 2019, and the new hotel opened as Taj Cidade de Goa Horizon in February 2020.
Project Objectives
- Deliver a 299-key hotel with extensive leisure, convention and event facilities
- Resolve inherited design, procurement and delivery inefficiencies
- Complete and coordinate the interior design, MEP, kitchen, landscape, lighting and façade packages
- Establish a procurement strategy aligned with the client’s budget
- Manage 36 different types of room configurations based on their location, orientation and views
- Create a contemporary city hotel that retained a connection to Goa and complemented the original Charles Correa-designed resort
- Maintain the project programme while resolving outstanding design and consultant performance issues
Challenges
Project inherited during construction
Ascentis joined after civil construction had begun and the architectural and structural design stages had concluded. Several critical design packages were still being developed, while earlier decisions were already affecting the programme and budget. The team first assessed the project’s position and established a practical route to completion.
Civil construction management remained directly under the client. Ascentis maintained an on-site quality-control presence while managing the wider design, commercial, procurement and coordination requirements.
Interior design required reconsideration
The original interior and landscape consultants had already been appointed when Ascentis joined. Following a review of the first mock-up room, Ascentis advised that the proposed interior design would not meet the client’s objectives for the new hotel. The design also created cost pressures that would have affected the wider project budget.
Complex room mix
The hotel contained 36 room types, influenced by their location, orientation and views. Coordinating layouts, finishes and building services across this range required detailed design control and careful management of information issued to contractors.
Outstanding consultant deliverables
Several design packages remained not coordinated, incomplete or delayed. Ascentis had to secure timely decisions and deliverables from the consultant team while protecting the construction programme and maintaining cost control.
Achievements
Interior design transformation
Ascentis recommended the replacement of the original interior design consultant and managed the competitive RFP process through which Duncan Miller Ullmann was appointed.
A new mock-up room was developed with a contemporary concept that incorporated Goan design influences and responded more closely to the character and positioning of the property. The interior design and façade were subsequently updated under Ascentis’ management.
Revised procurement strategy
Ascentis prepared a new project budget and limited the main contractor’s cost-plus scope to the civil and structural works. The remaining MEP, interior and specialist packages were procured separately through a competitive package-based strategy.
Existing and new contractors were invited to bid for the additional works, allowing the client to test the market and secure competitive pricing.
Design coordination and closure
The team took control of the interior design, MEP and kitchen packages while coordinating the façade, landscape and lighting design. Ascentis drove decisions, managed consultant performance and closed outstanding design issues in line with the construction programme. The MEP high side for the new hotel was planned and executed to shift the old hotel to the new systems eventually phasing out the old systems installed and bring more efficiency.
Flexible poolside event space
The poolside area was planned without MEP installations that would restrict its use. This created a flexible outdoor venue capable of supporting large events and complementing the hotel’s ballroom and convention facilities.
Completion within budget
The revised budget, package-based procurement strategy and disciplined cost controls enabled the development to be completed within the approved budget. Taj Cidade de Goa Horizon opened in February 2020 as a 299-key resort adjoining the original Cidade de Goa. The completed development brought together guestrooms, convention facilities, a 1000 Sqm pillarless ballroom and flexible outdoor event spaces within a contemporary design rooted in Goa.
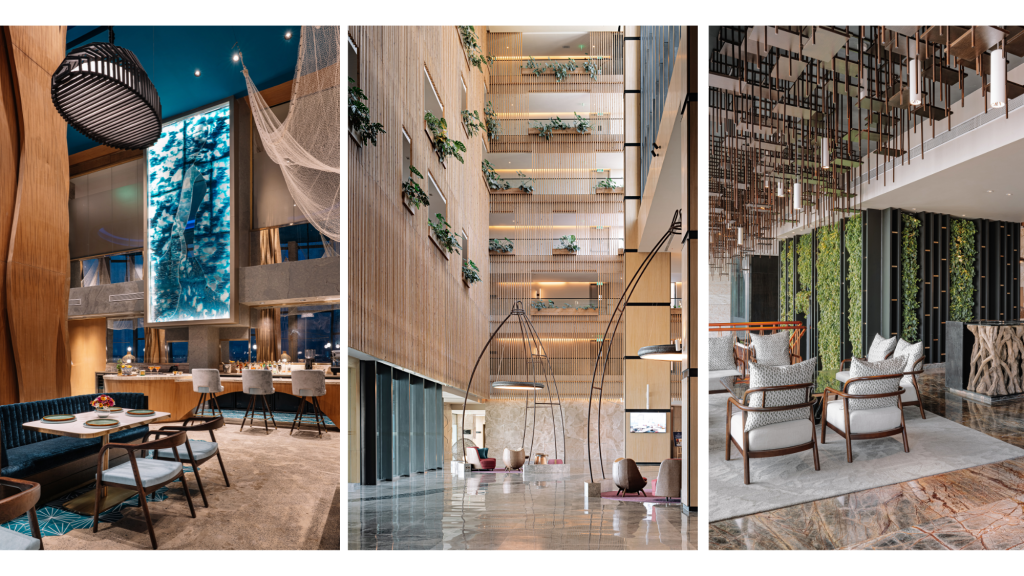
The project demonstrates Ascentis’ ability to take control of a complex hotel already under construction, resolve inherited design and commercial challenges, and guide it through to successful completion. Through decisive design management, competitive procurement and close cost control, the team delivered a major hospitality asset that met the client’s objectives and supported its subsequent transition to the Taj brand.